
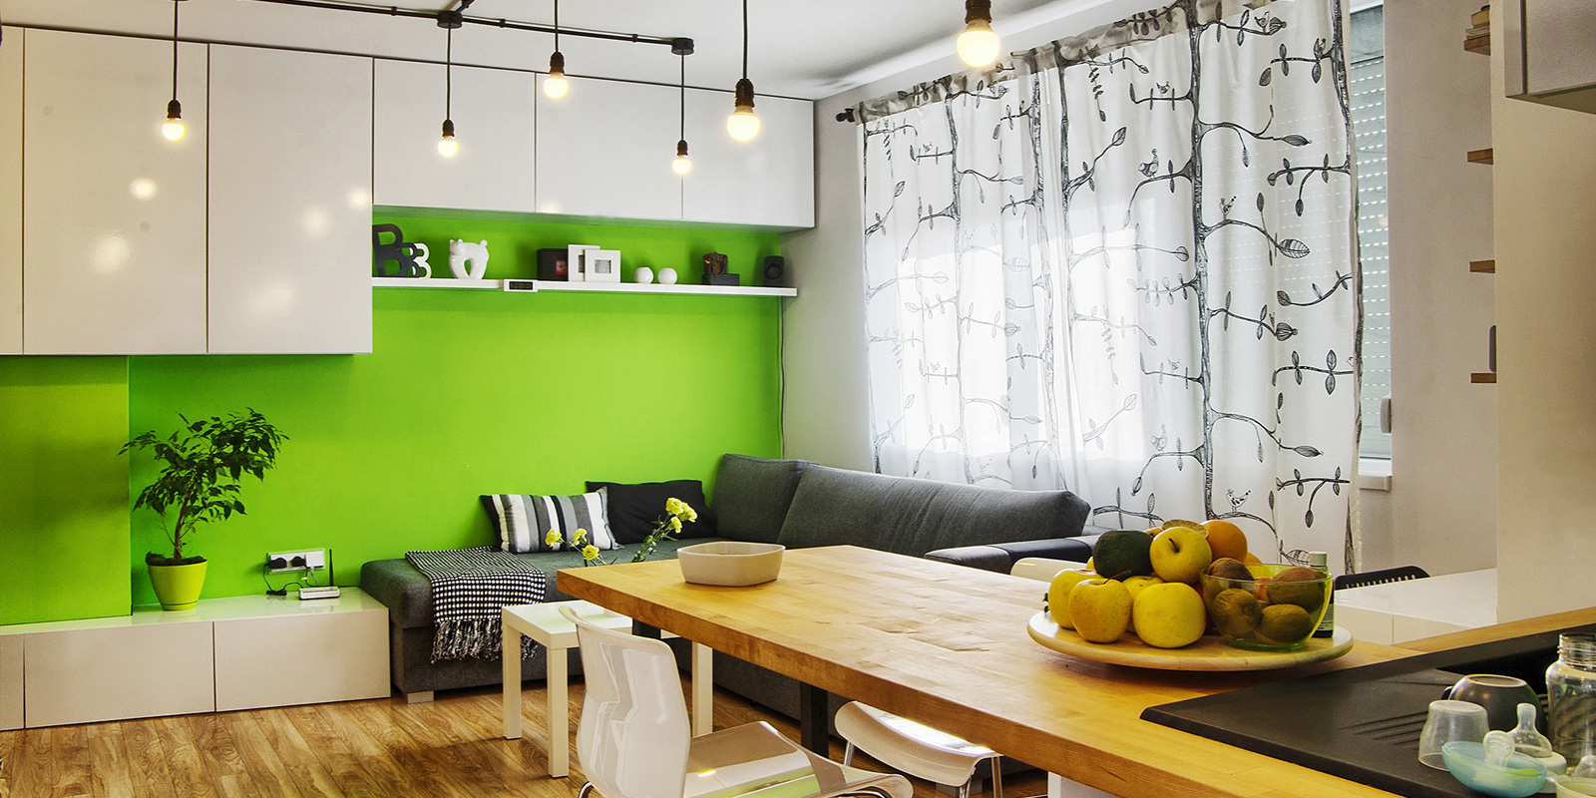
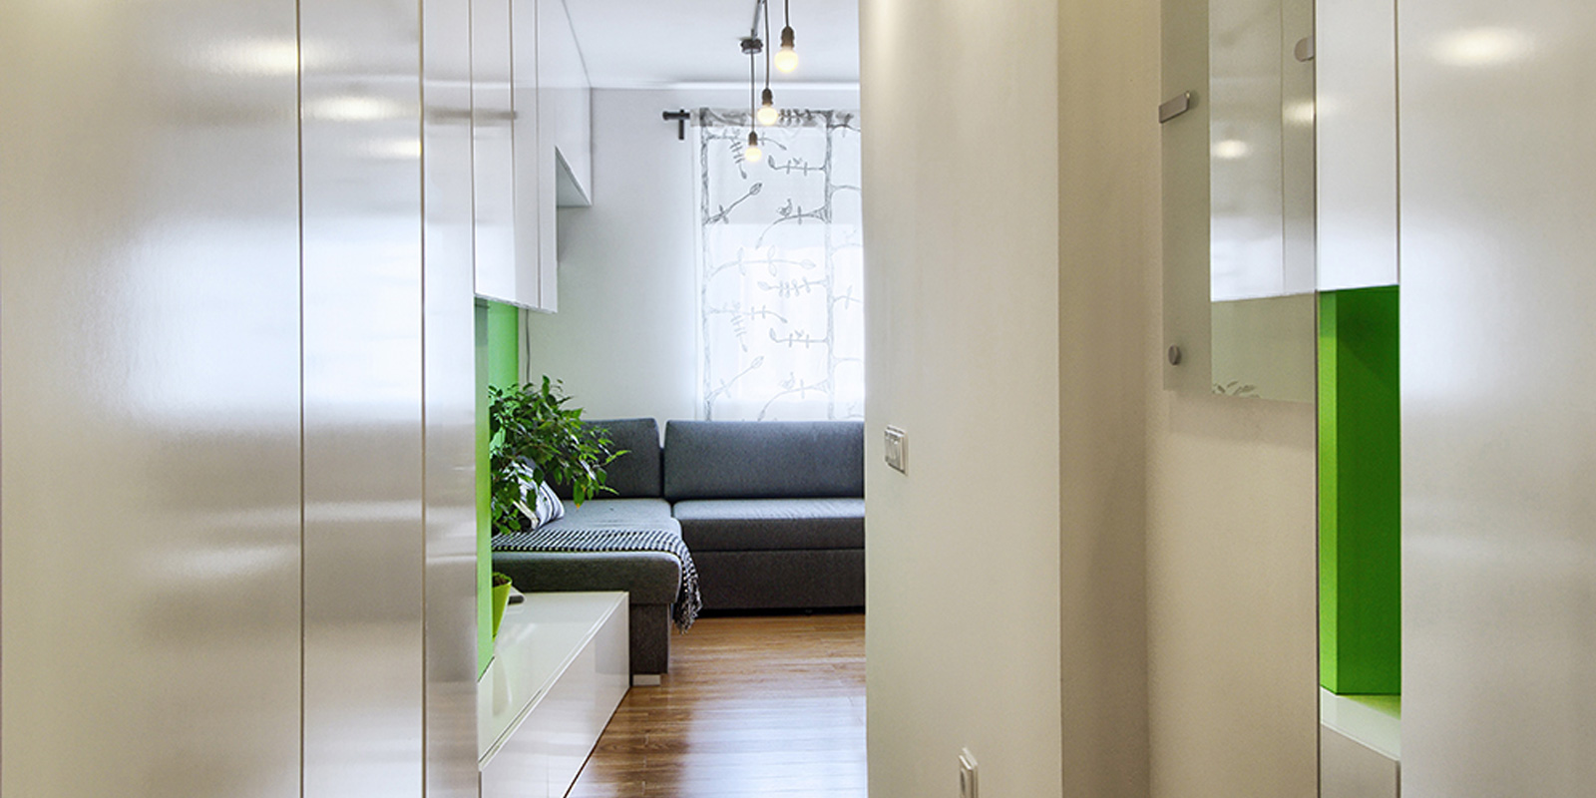
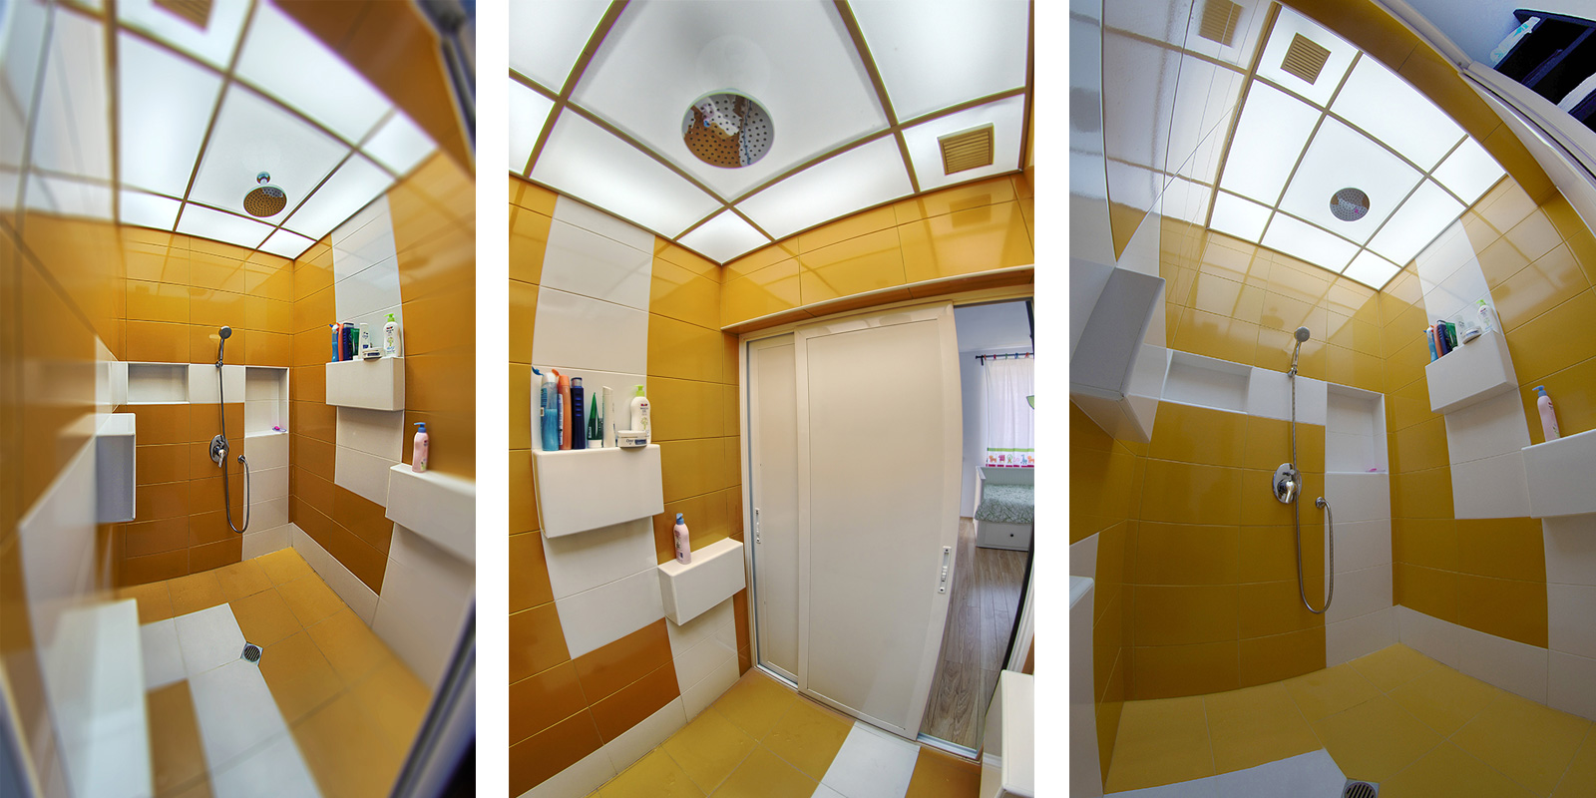
MAS apartment was my very first project as independent and free-lance architect. It was very thrilling for me to finally have my own clients who trusted me 99%of the time we were on the same page regarding the design. The apartment was extremely small and on top of that my clients were expecting their first child. So at a total area of around 40 sqr.m we had to accommodate all functions a home should have and still don’t feel claustrophobic. I decided to use the former corridor leading to the bedroom as a bathroom, while turning the small bathroom into a W.C. accommodating laundry machine and a dryer.
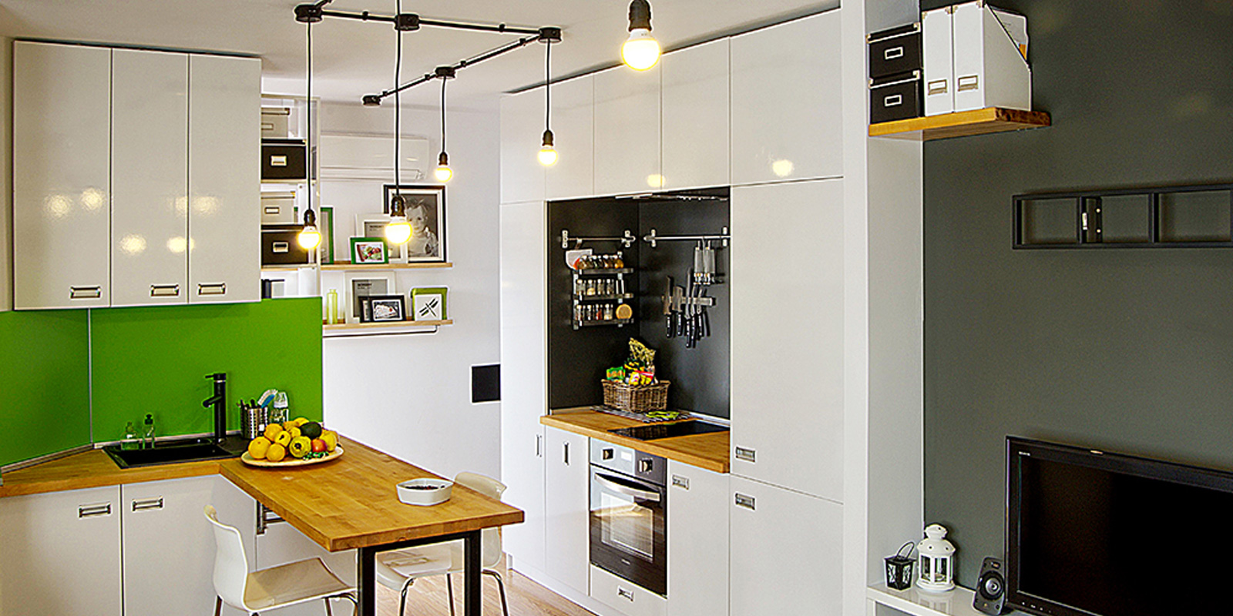
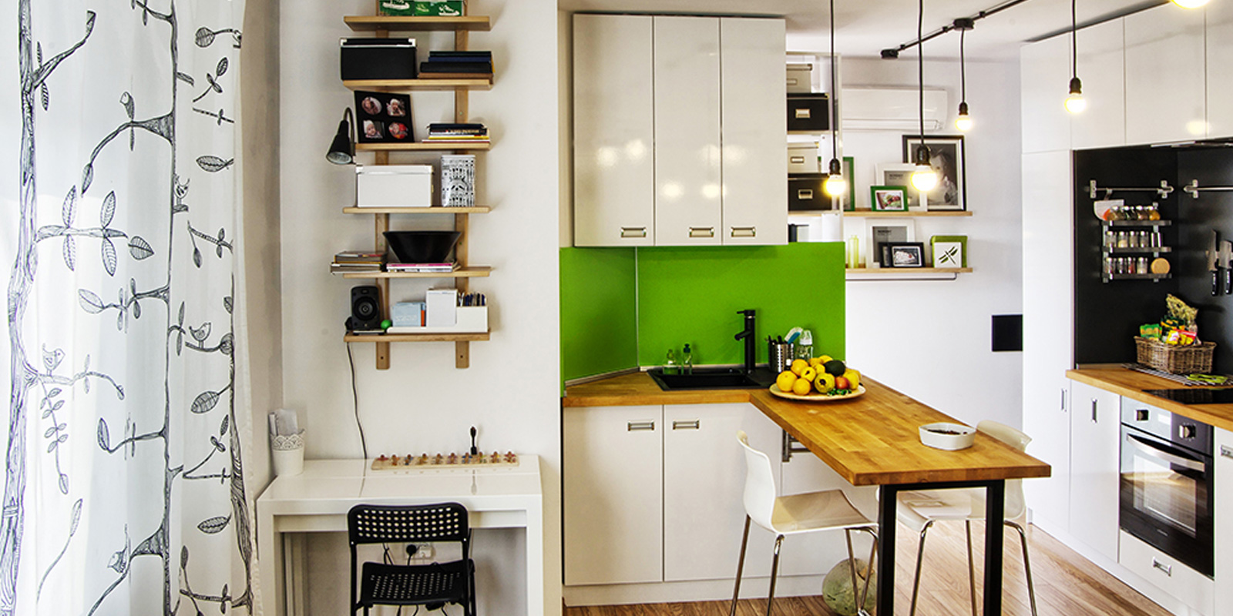
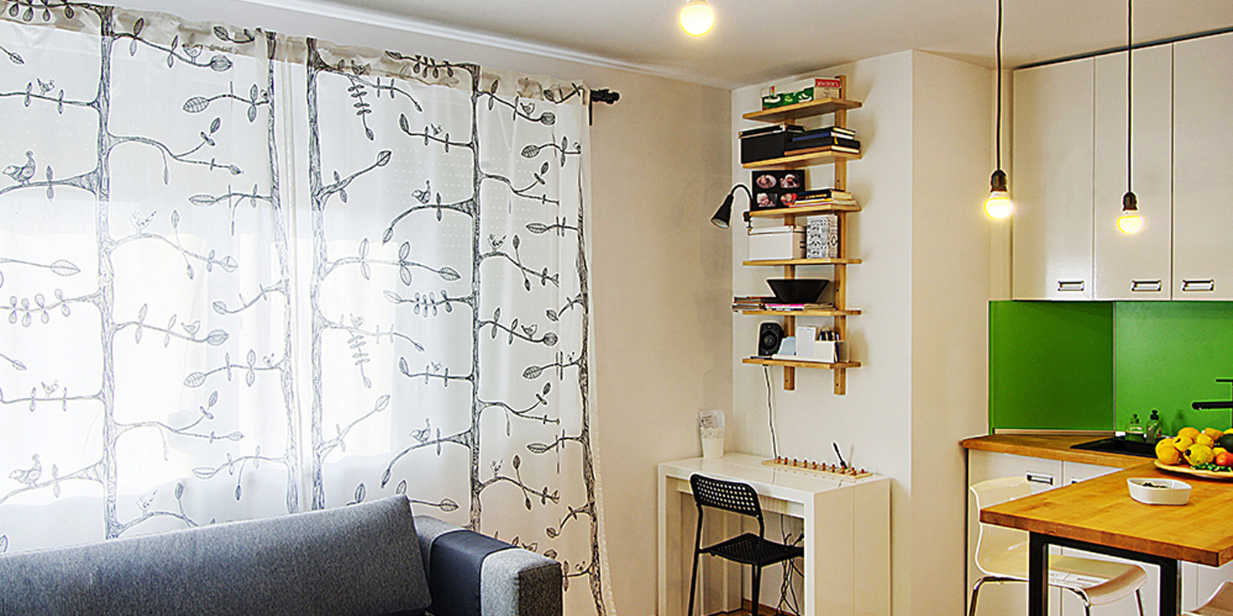
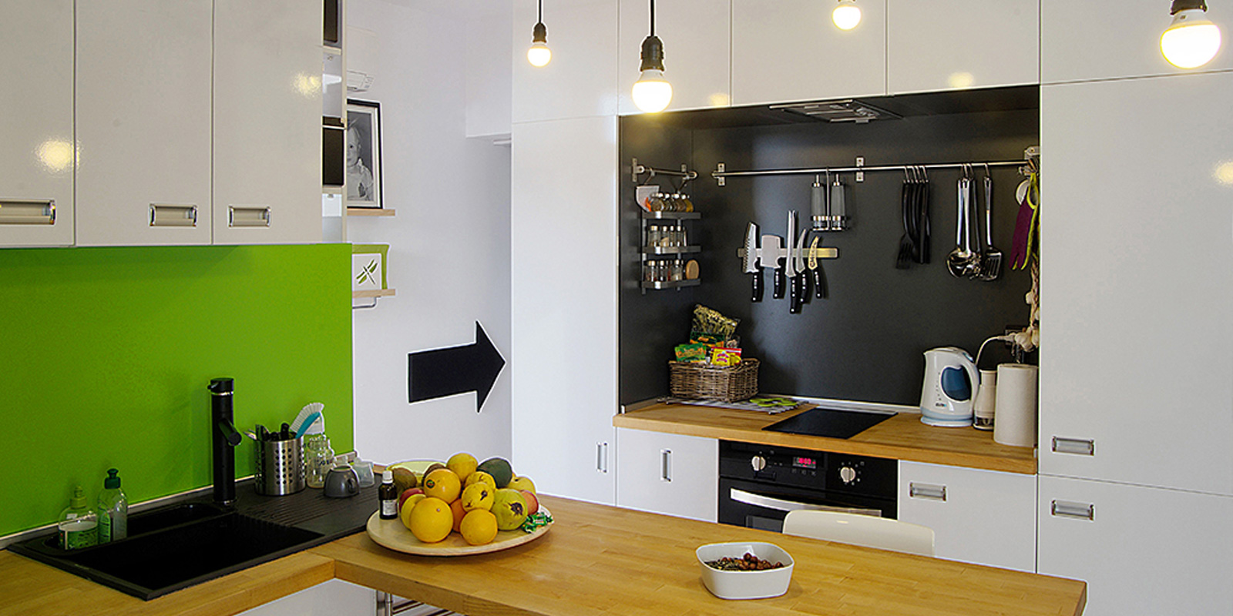
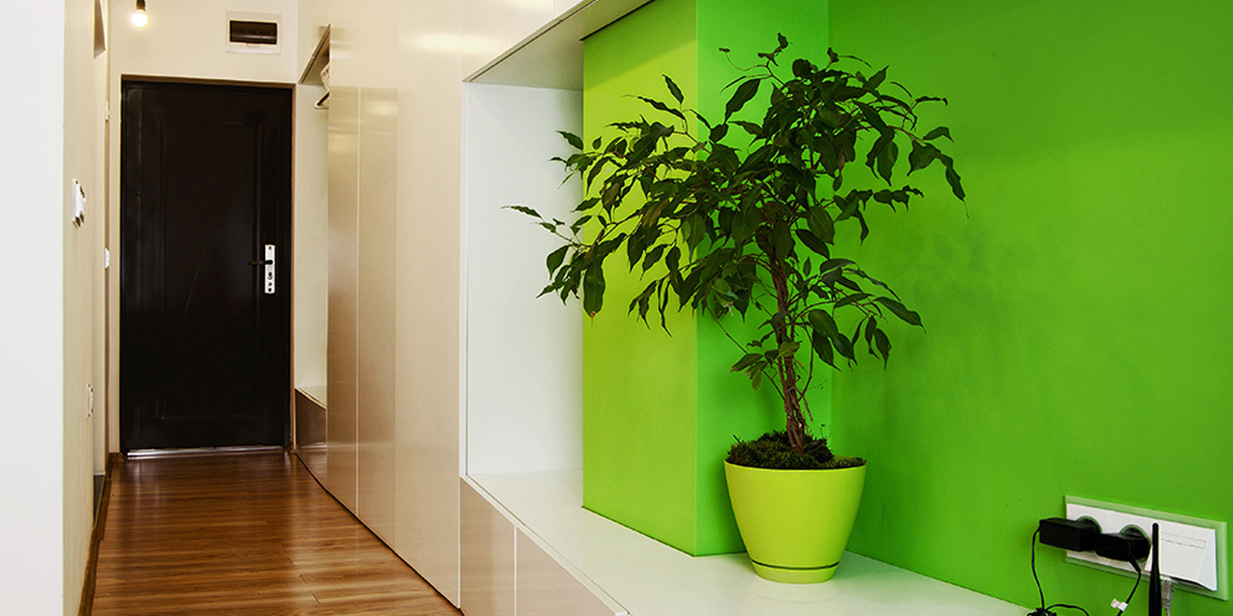
The wall separating the apartment with the neighbors has storage units along the whole length, changing its width at the end – to meet the sofa. The sofa was specially constructed as shape and sitting height so that it is suitable for dinning and can easily turn into bed, so that the parents can sleep there once their kid starts to grow up. The wife insisted on having a kitchen island, so we modified the kitchen in a way that they have a countertop which was most frequently used as a table where the family gathered. The desk on its left side is actually a telescopic table which on special occasions can gather around 8 guests.
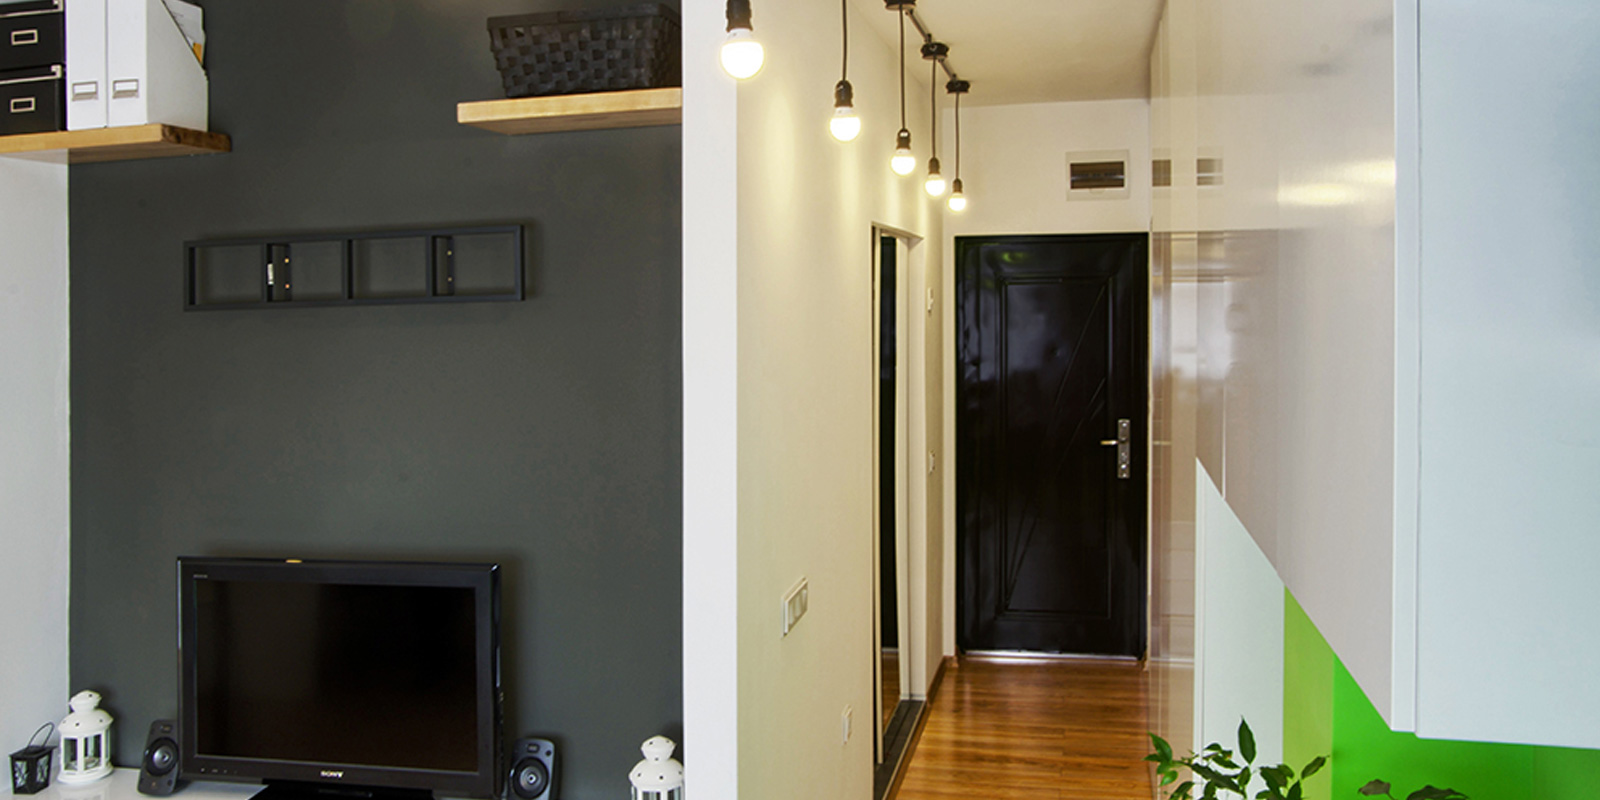
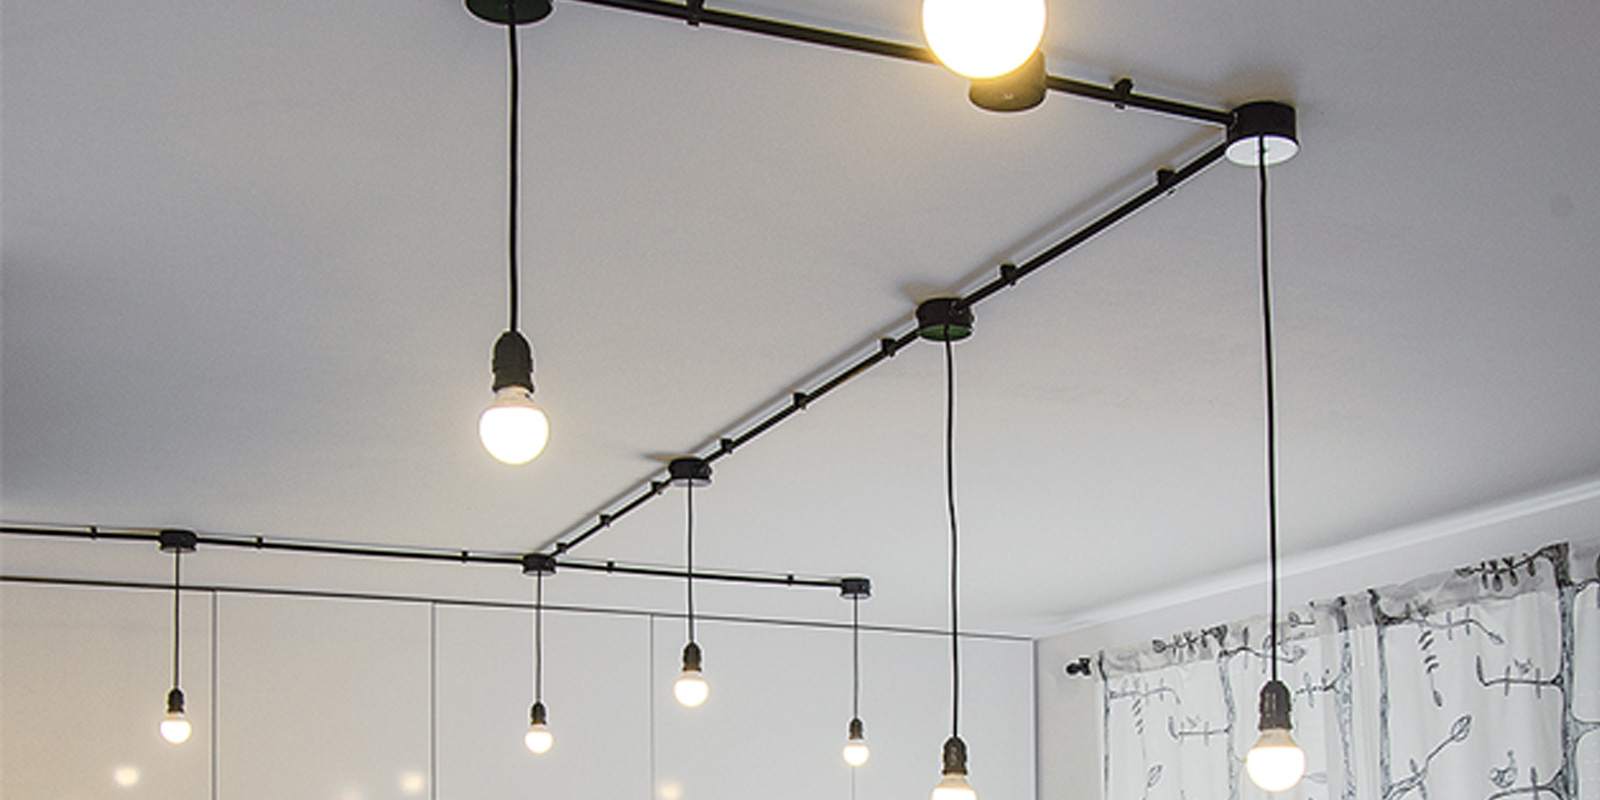
The bedroom had to accommodate the bed for the new born child and a single bed that can double in size when needed. The bathroom has one shower head coming from the false ceiling made out of recycled advertising signboards, while the tiles were the cheapest on discount that we found. As the apartment was pretty small I found that there is no use in having different kind of lighting in the different zones .Instead I decided simply to use bulbs and wires following the trajectory of movement along the apartment. The overall price for the completion was around 12500 euro.